Explore how optical testing tools enhance precision, calibration, and efficiency across industries with high-res imaging, AOI, and laser scanning.
Introduction to Optical Testing Tools
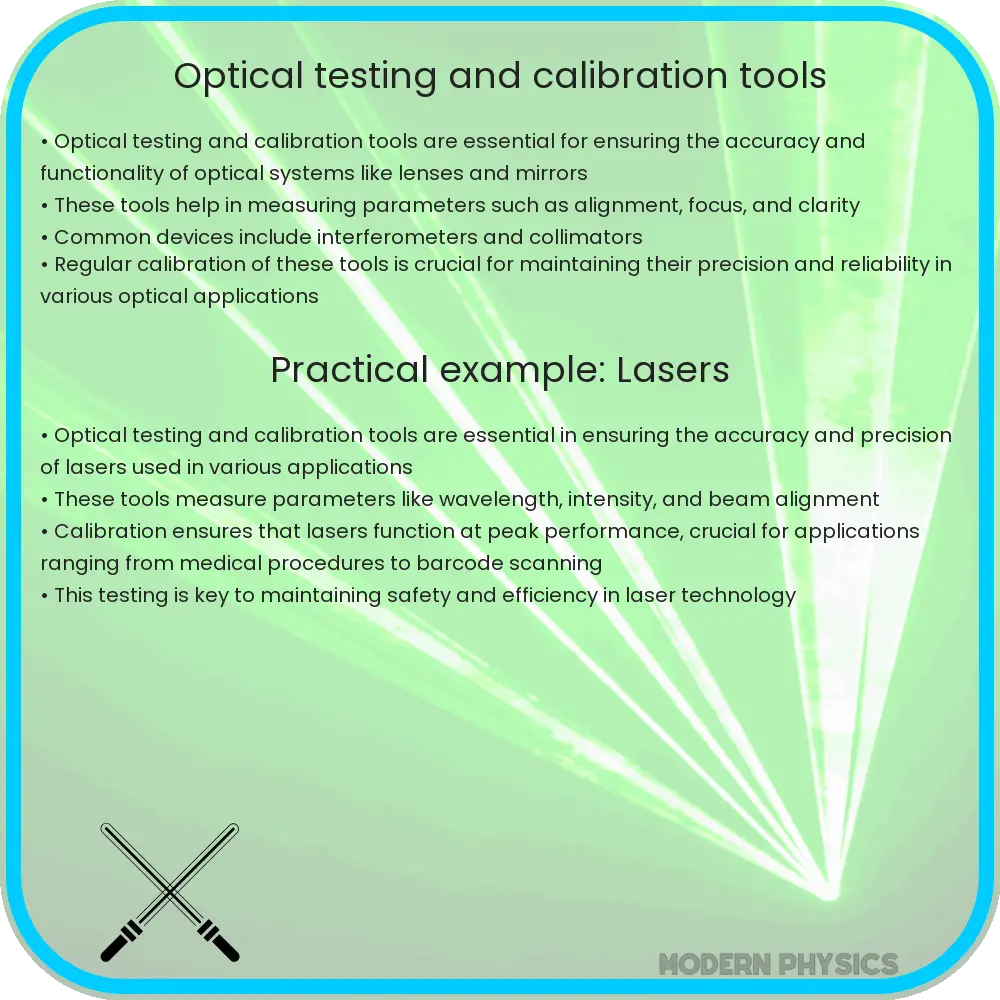
Optical testing tools are pivotal in ensuring the precision, calibration, and efficiency of optical components and systems. These tools range from simple devices for measuring light intensity to complex systems for analyzing the wavefront of light. Whether for research, development, or quality control, the accurate assessment of optical properties is fundamental to the advancement of technologies in fields such as telecommunications, medical imaging, and consumer electronics.
Precision in Optical Testing
The cornerstone of optical testing is precision. High-precision optical testing tools enable the detection of minute aberrations and defects that could significantly impact the performance of optical systems. Instruments like interferometers and wavefront sensors offer sub-wavelength accuracy, providing detailed insights into the quality and performance of lenses, mirrors, and other optical components.
Calibration in Optical Testing
Calibration is another critical aspect, ensuring that optical testing tools deliver reliable and consistent results. Calibration involves setting or correcting a measuring device or base level, usually by comparison with a standard reference. Tools such as spectrophotometers and power meters require regular calibration against known standards to maintain their accuracy over time.
Efficiency in Optical Testing
Efficiency in optical testing not only refers to the speed and ease with which tests can be conducted but also to the ability of these tools to integrate into larger systems. Automated optical inspection (AOI) systems exemplify efficiency, offering fast and accurate inspection of optical components at various stages of manufacturing. These systems dramatically reduce inspection times, improve throughput, and minimize human error, leading to more efficient production processes.
Key Optical Testing Tools
- Interferometers: Essential for measuring surface flatness and wavefront distortion, interferometers provide highly accurate measurements crucial for precision optics.
- Spectrophotometers: Used to measure the spectral power distributions of light sources and the spectral reflectance or transmittance of materials.
- Autocollimators: Important for precise angle measurements, autocollimators are used in the calibration of optical components to ensure their proper alignment.
- Laser Beam Profilers: These tools analyze the spatial distribution of a laser beam, providing critical information for optimizing laser performance.
Advanced Features and Applications of Optical Testing Tools
Optical testing tools have revolutionized the way we approach precision, calibration, and efficiency in various industries, including manufacturing, aerospace, and healthcare. These tools leverage the principles of optics to measure, inspect, and analyze materials and components with unmatched accuracy. Key to their utility is the integration of advanced features that cater to complex and specialized applications.
High-Resolution Imaging and Spectroscopy
One of the standout capabilities of modern optical testing equipment is high-resolution imaging. This technology allows for the detailed examination of microstructures and defects that are invisible to the naked eye, such as microfractures, delamination, and foreign particles. Spectroscopy, on the other hand, enables the analysis of material composition and properties by observing the interaction between light and matter. This is crucial for identifying chemical compositions, measuring stress in materials, and detecting contaminants.
Automated Optical Inspection (AOI)
Automated Optical Inspection systems have become indispensable in industries where precision is paramount. AOI systems rapidly inspect components or assemblies for defects such as scratches, dents, and incorrect components, ensuring high quality without compromising on production speed. This automation not only boosts efficiency but also significantly reduces human error, making it a critical component in the manufacturing of electronics, automotive parts, and semiconductors.
Laser Scanning and 3D Metrology
Laser scanning techniques, coupled with 3D metrology, offer a powerful means for capturing the geometry of objects with extreme precision. These methods are essential for reverse engineering, quality control, and ensuring components fit together perfectly in complex assemblies. The ability to quickly measure and model objects in three dimensions is invaluable for custom manufacturing and design optimization.
Conclusion
Optical testing tools embody the confluence of precision, calibration, and efficiency. Through high-resolution imaging, spectroscopy, AOI, and laser scanning, these tools provide critical insights and quality assurance across a myriad of applications. As technology advances, we can anticipate even greater capabilities, further pushing the boundaries of what is possible in optical testing. The integration of these tools into various industrial processes not only enhances product quality but also fosters innovation, driving forward the development of new materials, components, and products. For industries looking to maintain a competitive edge, investing in the latest optical testing technologies is not just an option; it’s a necessity.